$ 601,011

42 New RD

South Brunswick, NJ 08824

  • 4 Beds
  • 2 Baths
    Full Baths: 2
  • 1,572 SqFt
  • 0.31 Lot Size
  • 1957 Year Built
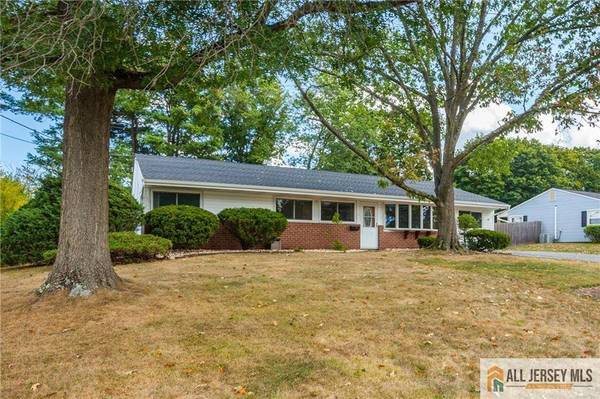
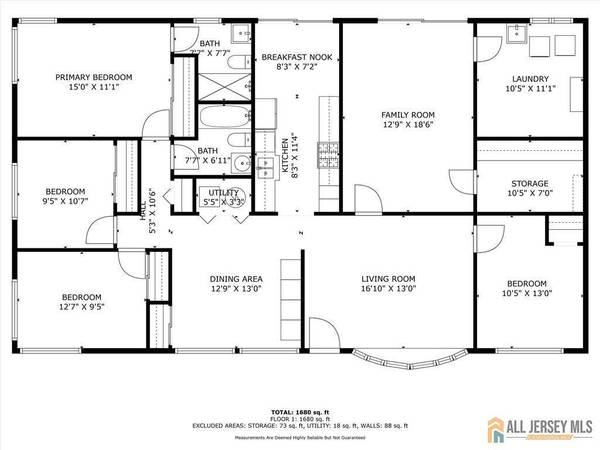
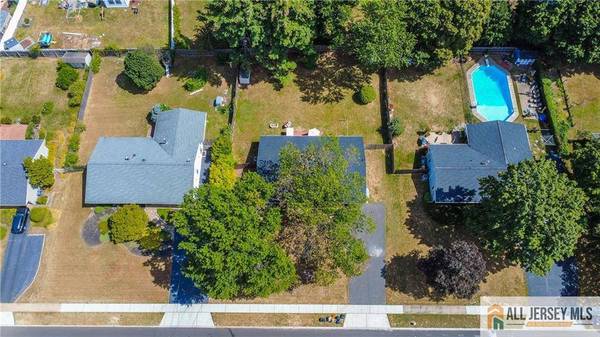
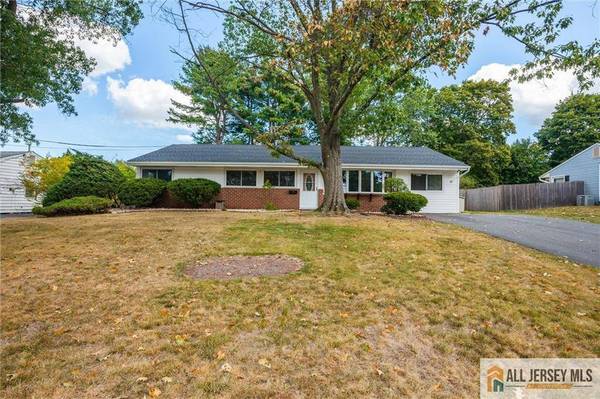
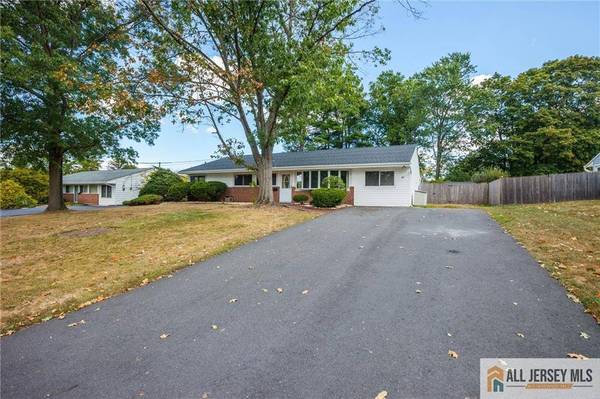
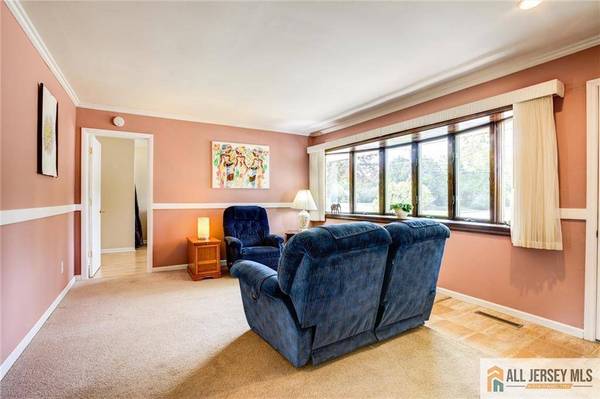
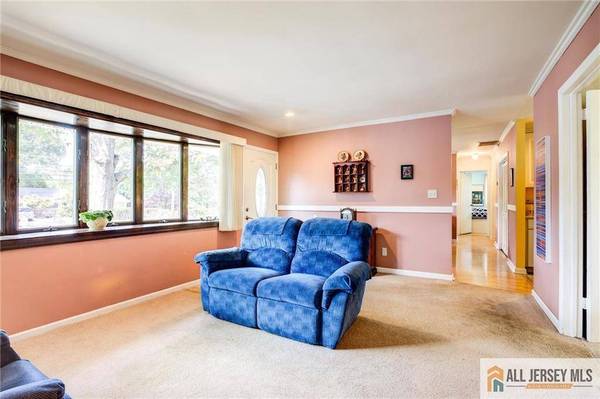
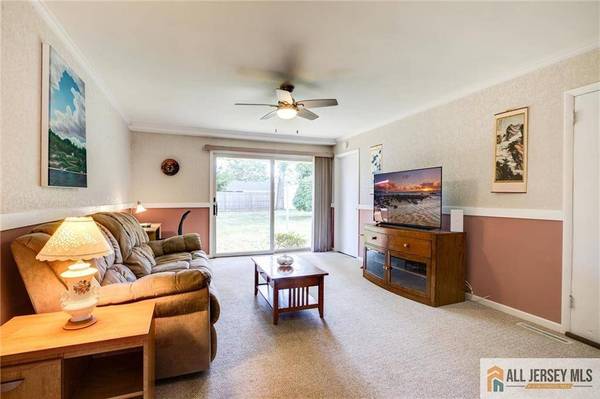
Welcome to this spacious ranch-style home in the desirable community of Kendall Park, offering 1,600 square feet of comfortable living. This 4-bedroom, 2-bathroom residence blends classic design with modern updates, making it move-in ready. Inside, you'll find a large formal living room perfect for gatherings and a family room that provides even more space for relaxation and entertaining. The updated kitchen shines with granite countertops and stainless steel appliances, ideal for cooking and hosting. The master bedroom offers privacy with its own full bathroom, while the additional bedrooms are well-sized for family or guests. Both bathrooms are beautifully maintained, and the home is enhanced with a brand-new HVAC system and roof, ensuring peace of mind for years to come. Outside, the backyard is a spacious, open canvas ready to be transformed into your dream outdoor oasis. Living in Kendall Park is truly appealing, as this community is known for proximity to major highways like Route 1 and Route 27, making commuting to New York City or Princeton simple and efficient. Shopping, dining, and recreational opportunities are abundant, with parks, trails, and community amenities nearby.
Listed by RE/MAX FIRST REALTY, INC.

PROPERTY DETAIL

  • Key Details

    Sold Price $601,0116.6%

    Property Type Single Family Home

    Sub Type Single Family Residence

    Listing Status Sold

    Purchase Type For Sale

    Square Footage 1, 572 sqft

    Price per Sqft $382

    Subdivision Kendall Park

    MLS Listing ID 2660410M

    Sold Date 10/24/25

    Style Ranch

    Bedrooms 4

    Full Baths 2

    Year Built 1957

    Annual Tax Amount $8,082

    Tax Year 2024

    Lot Size 0.310 Acres

    Acres 0.3099

    Lot Dimensions 90X150

    Property Sub-Type Single Family Residence

    Source CJMLS API

    Adult Community no

  • Location

    State NJ

    County Middlesex

    Zoning R-3

  • Rooms

    Basement None

    Dining Room Formal Dining Room

    Kitchen Eat-in Kitchen

  • Building

    Lot Description See Remarks

    Story 1

    Sewer Public Sewer

    Water Public

    Architectural Style Ranch

  • Interior

    Interior Features 4 Bedrooms, Bath Main, Dining Room, Bath Full, Family Room, Kitchen, Laundry Room, None

    Heating Forced Air

    Cooling Central Air

    Flooring Carpet, Ceramic Tile, Laminate

    Fireplace false

    Appliance Dishwasher, Dryer, Gas Range/Oven, Microwave, Refrigerator, Washer, Gas Water Heater

    Heat Source Natural Gas

  • Exterior

    Exterior Feature Patio, Yard

    Pool None

    Utilities Available See Remarks

    Roof Type Asphalt

    Porch Patio

  • Others

    Senior Community no

    Tax ID 2100342000000019

    Ownership Fee Simple

    Energy Description Natural Gas

CONTACT

John DeStefano
John DeStefano

GET IN TOUCH

Your Full Name
Your Phone Number*
Write Your Message